Which services are available in Fredericton?
Fredericton Concrete Contracting provides the approved services listed below for property owners in Fredericton. Each service addresses a different condition, use, or project goal. Review the service pages to understand common warning signs, why the work matters, what can happen when a problem is delayed, and which details help determine the right next step.
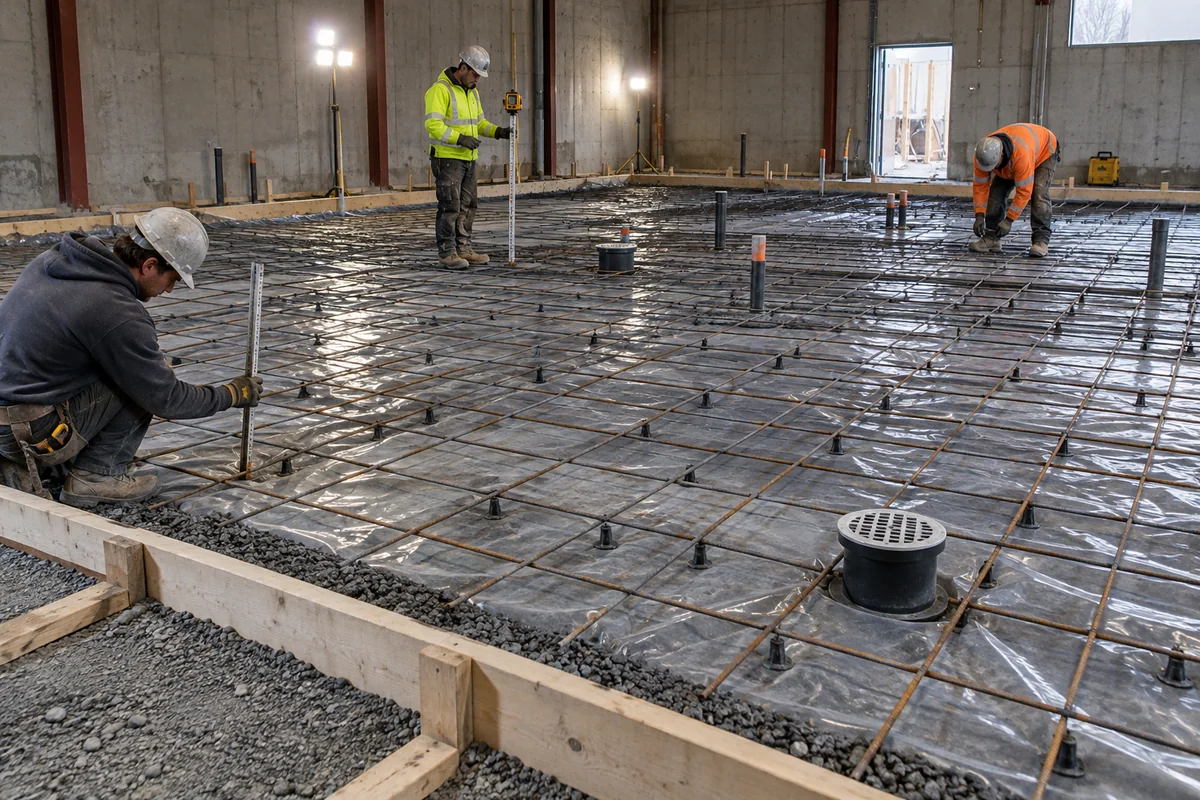
Commercial Concrete Slabs
Large interior and exterior slabs planned around loads, access, drainage, finishing and construction schedules.
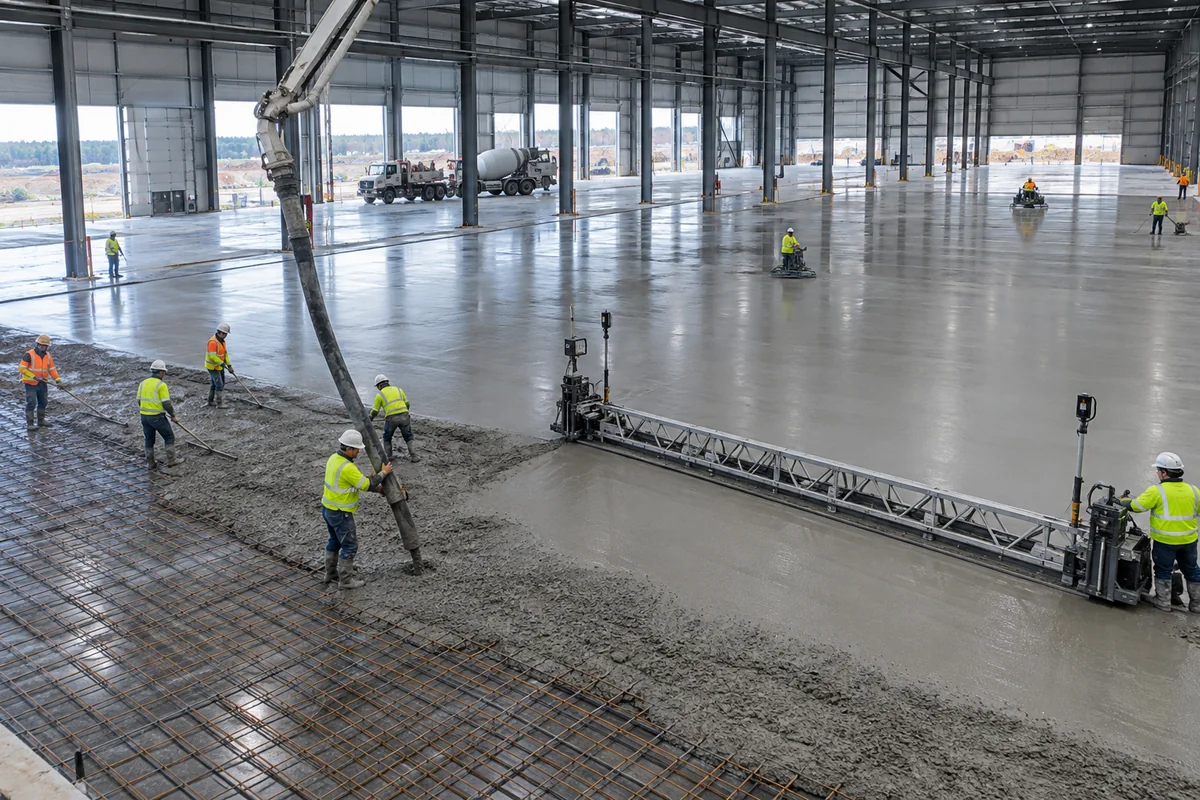
Industrial Warehouse Floors
High-use floors for warehousing, distribution, production and heavy service environments.
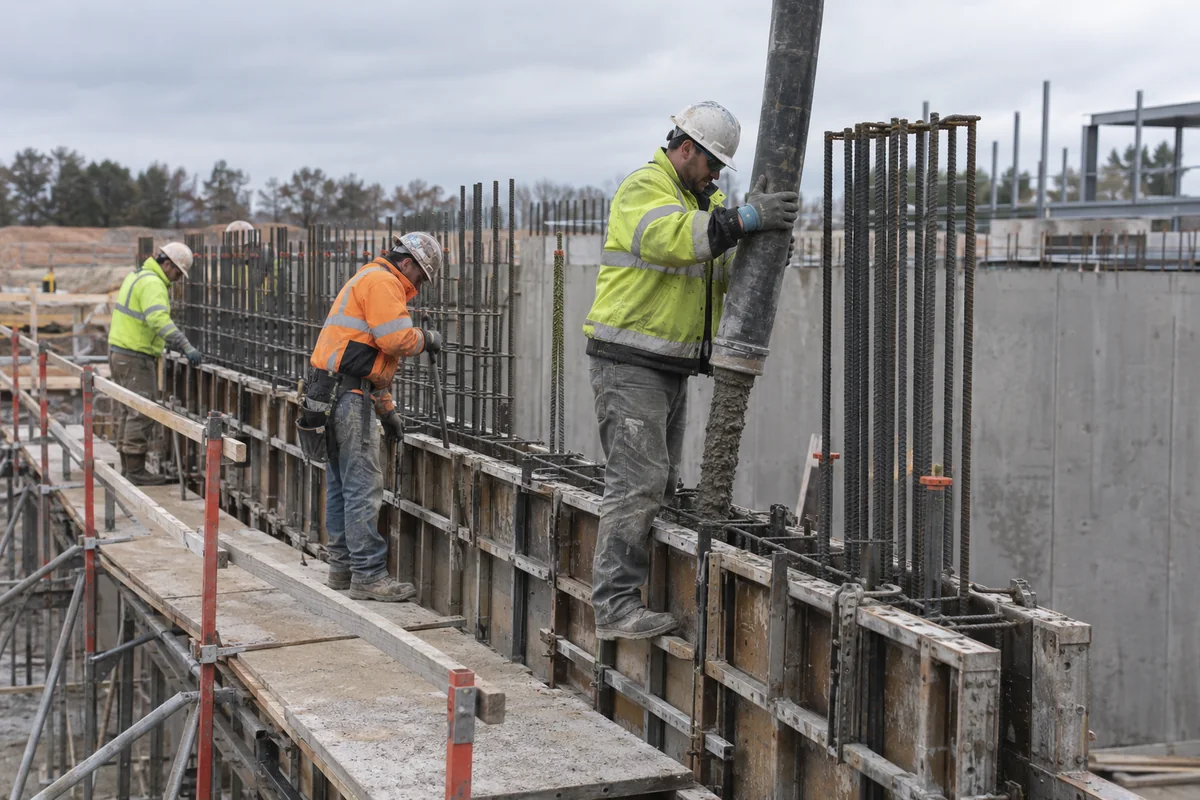
Commercial Concrete Foundations
Footings, foundation walls and structural concrete coordinated with drawings, excavation and drainage.
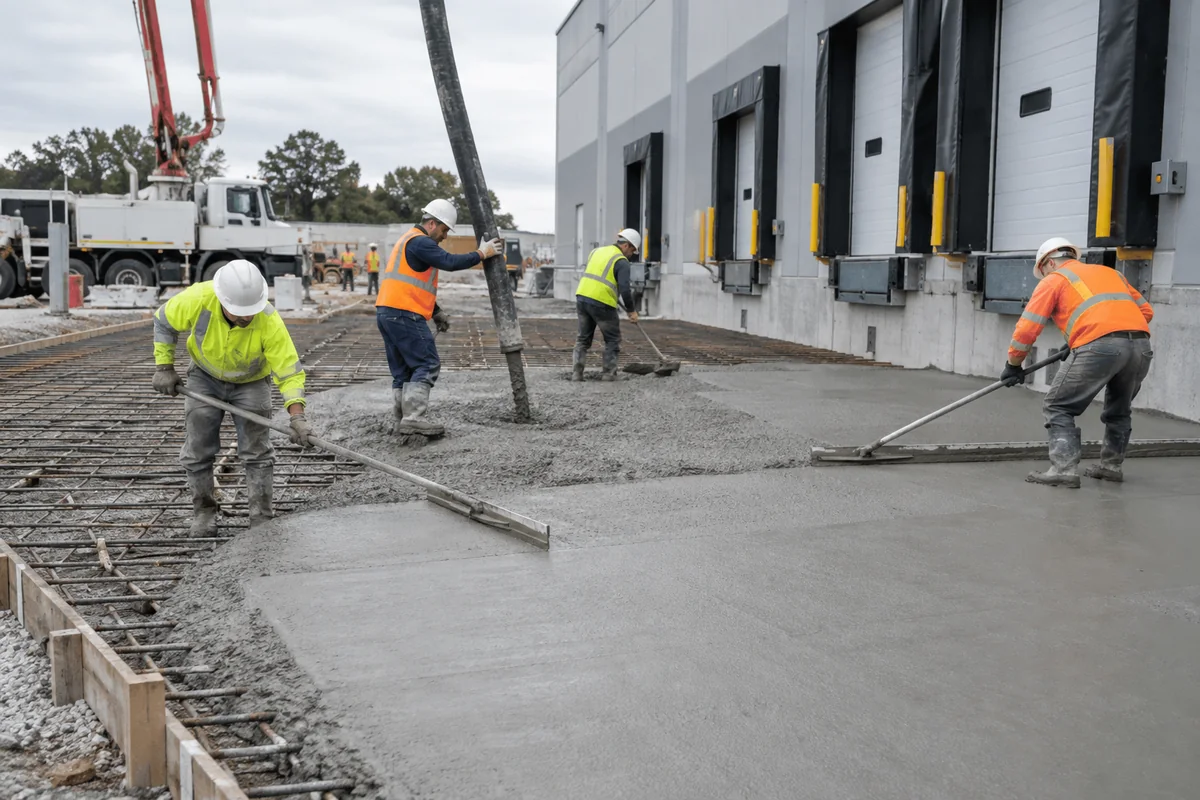
Concrete Parking Lots and Loading Areas
Exterior concrete for delivery lanes, loading aprons, parking bays and heavy vehicle turning areas.

Commercial Curbs and Sidewalks
Durable pedestrian routes and site edges coordinated with accessibility, drainage and paving.

Polished Concrete Floors
Ground, honed and polished concrete surfaces for cleanable commercial and residential interiors.
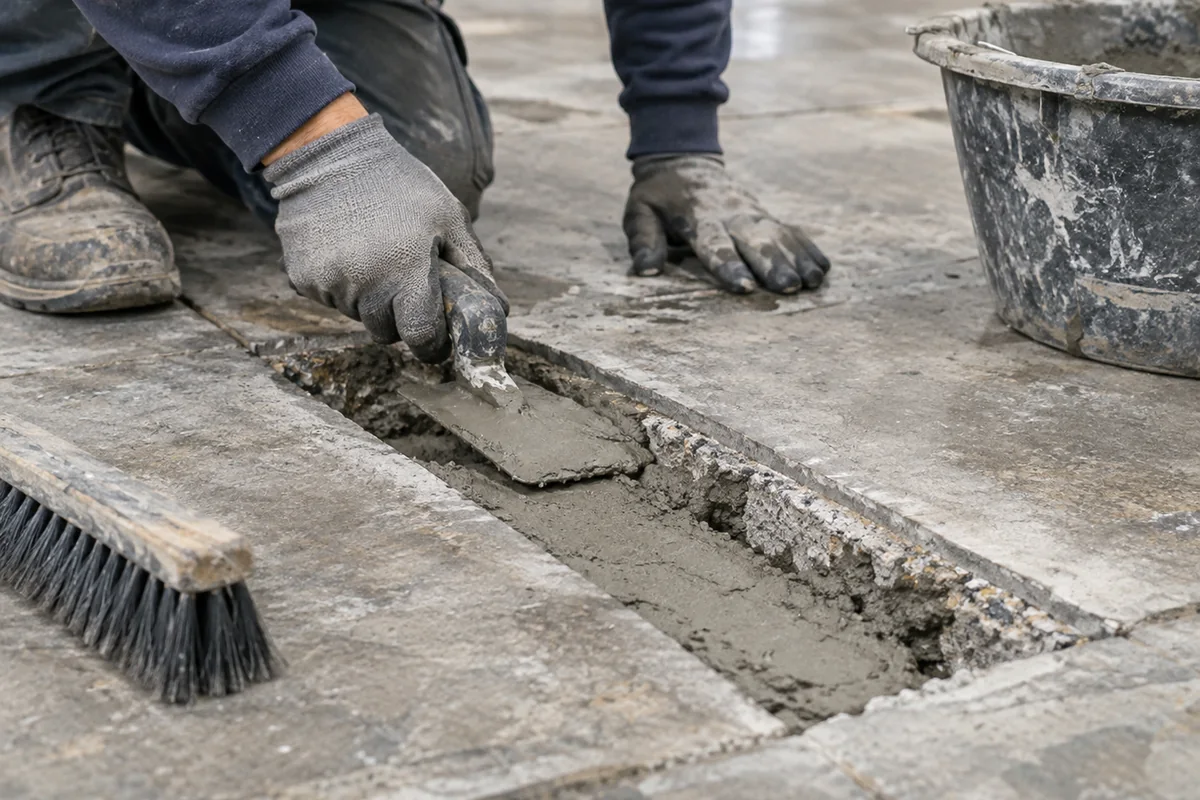
Concrete Repair and Resurfacing
Assessment-led repair for worn, cracked, spalled or uneven concrete surfaces.
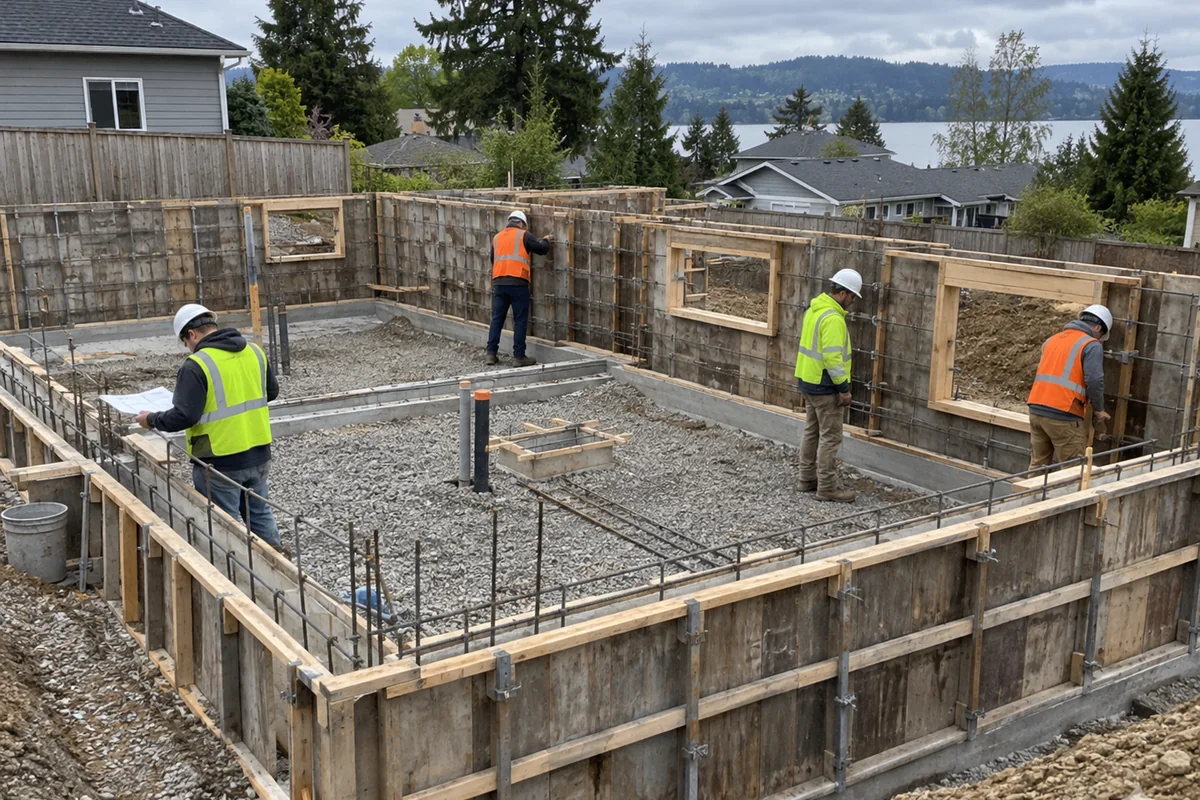
Residential Concrete Foundations
Poured footings and foundation walls for homes, additions, cottages and accessory buildings.
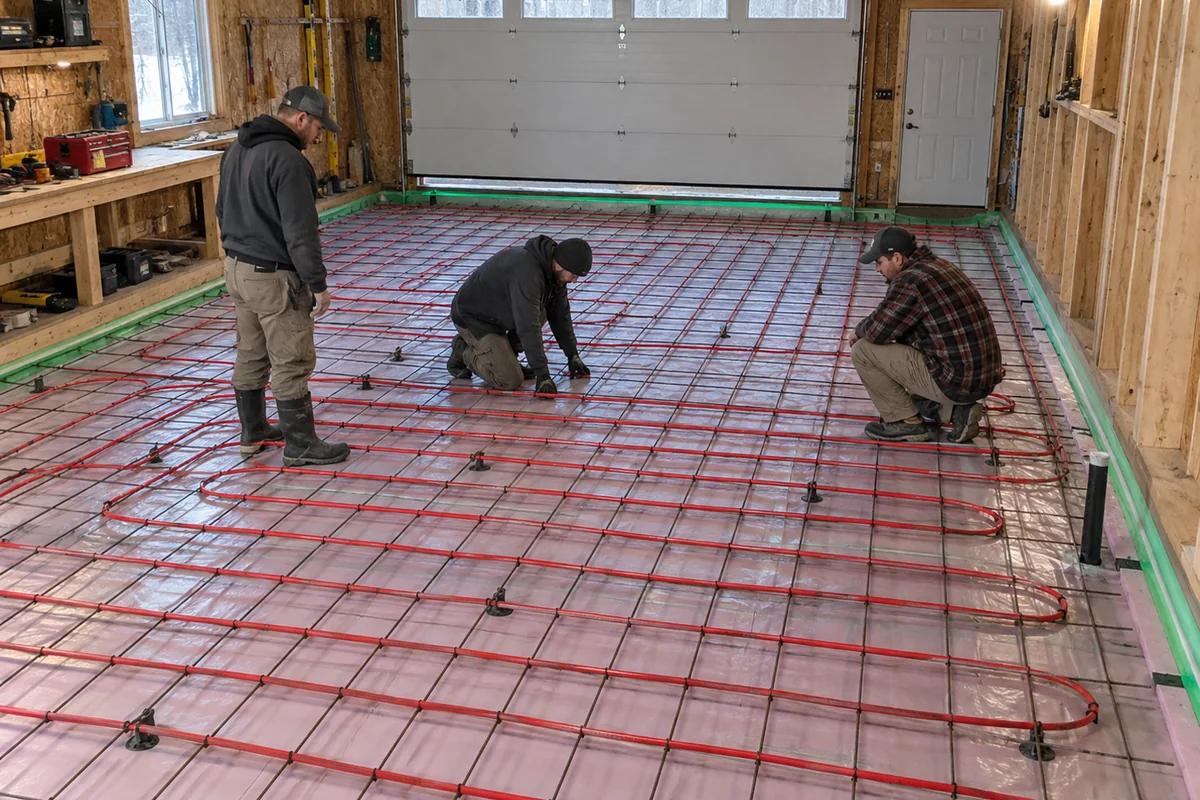
Garage and Shop Slabs
Slabs for garages, workshops, equipment storage and rural accessory buildings.

Stamped Concrete Patios and Driveways
Decorative concrete for patios, cottage terraces, walkways and selected driveway applications.
Which concrete projects do Fredericton businesses need most often?
Fredericton businesses most often need concrete that supports vehicles, storage systems, production equipment, customers, or the building itself. Commercial slab floors need a stable base, suitable thickness, planned joints, and a finish that fits the space. Warehouses add forklift traffic, rack loads, and wide pours that make flatness and placement sequencing important. Foundations must transfer structural loads into suitable ground while controlling water around below-grade walls. Exterior loading aprons, parking areas, curbs, and sidewalks must also manage drainage and snow-clearing traffic. These systems are connected. A slab can crack or settle when the subgrade is weak, water is trapped, joints are poorly planned, or the concrete is placed without accounting for weather. Early scope review helps the owner compare a new installation, targeted repair, or resurfacing before disruption and damage spread across a larger area.
Why does slab preparation matter before concrete is poured?
Slab preparation matters because concrete performs only as well as the ground and details beneath it. Soft soil, loose fill, buried organic material, and uneven compaction can leave unsupported areas under a finished floor. Water that cannot drain away can weaken the base and increase movement during seasonal freezing and thawing. Preparation may include excavation, proofing the exposed ground, placing and compacting granular material in controlled lifts, setting elevations, and planning vapour control or insulation where the building design requires it. Reinforcement, thickened edges, drains, sleeves, and embedded items must also be coordinated before the trucks arrive. Correct preparation reduces avoidable settlement and makes it easier to maintain slab thickness. It also prevents expensive changes during a time-sensitive pour when access, labour, and ready-mix deliveries have already been scheduled.
How should a commercial concrete floor match its daily use?
A commercial concrete floor should be designed around the loads, traffic, cleaning, and finish expected in the space. A retail area values a clean appearance and easy maintenance. A warehouse floor must tolerate forklift routes, pallet impacts, rack posts, and repeated wheel loads. A workshop may need resistance to abrasion, oils, or point loads from equipment. A winery, food workspace, or wash-down area also needs deliberate drainage and a surface system suited to wet cleaning. These needs affect slab thickness, reinforcement, joint layout, finishing, curing, and whether polishing or another protective treatment is appropriate. Choosing by appearance alone can leave a floor slippery, hard to clean, or vulnerable at joints. Sharing equipment weights, rack plans, drain locations, traffic patterns, and the intended final surface gives the project team a practical basis for the scope.
What makes a large concrete placement different from a small pour?
A large concrete placement needs more coordination because delivery rate, crew capacity, weather, access, and finishing time all affect one continuous operation. The site needs a safe route for trucks or pumps, enough room for placing equipment, and a plan that keeps concrete moving without creating uncontrolled cold joints. Elevations and screed methods must suit the required floor tolerance. Joint locations should work with the building grid, openings, drains, and rack layout rather than being added as an afterthought. Curing protection must cover the entire surface at the right time. If any part of this sequence falls behind, the floor may show uneven texture, poor consolidation, irregular elevations, or weak transitions. A written placement plan helps owners and builders understand responsibilities before concrete arrives and supports a more consistent result across the full area.
How do Fredericton weather and water affect exterior concrete?
Fredericton weather affects exterior concrete through freezing, thawing, snow, rain, and the use of winter maintenance equipment. Water that enters cracks or remains below a slab can move as temperatures change. Poor surface drainage can create ponding, ice, staining, and saturated edges. Exterior concrete therefore needs a suitable air-entrained mix where specified, a compacted and drainable base, planned slopes, useful joint spacing, and curing that matches the placement conditions. De-icing exposure and plow blades can also damage weak surfaces or proud edges. These risks do not mean exterior concrete is unsuitable for New Brunswick. They mean the installation must be planned as a complete system, including how water leaves the area and how the owner will use and maintain it through winter.
When is concrete repair a better choice than full replacement?
Concrete repair is a better choice when the remaining slab or wall is stable enough to support a durable repair and the damage has a limited, understood cause. Local spalls, worn edges, isolated cracks, or a damaged surface may allow patching, joint repair, grinding, or resurfacing. Full replacement becomes more likely when the base has settled widely, slabs have moved out of plane, drainage continues to undermine the area, or deterioration extends through much of the concrete. Covering active movement with a thin overlay rarely removes the cause. A useful assessment looks at crack pattern, elevation change, moisture, exposure, traffic, and the condition of the base. That information helps compare the disruption and expected service of a repair with the cost and access needs of removal and replacement.
What information helps produce a useful concrete estimate?
A useful concrete estimate begins with the project location, end use, approximate dimensions, present site condition, and access for excavation and concrete delivery. Commercial and industrial owners should also share drawings, floor loading, rack or equipment layouts, required elevations, drainage points, embedded items, finish expectations, and working-hour restrictions. Residential owners can describe the planned vehicles, patio use, desired texture, neighbouring grades, and any known drainage issue. Photos help explain the site but do not replace measurements or an on-site review when conditions are hidden. Timing matters because excavation, forming, inspection, placement, curing, and follow-on trades must be coordinated. Clear information at the start reduces allowances and helps everyone compare the same scope instead of choosing between estimates built around different assumptions.
Where does Fredericton Concrete Contracting provide service?
Fredericton Concrete Contracting serves Fredericton and nearby Capital Region communities where the project scale and site access support responsible scheduling. The core area includes the north and south sides of Fredericton, Douglas, Pepper Creek, Lincoln, Hanwell, New Maryland, and Oromocto. Commercial and industrial projects may be considered farther within the region when the scope, access, and placement schedule make travel practical. Defining a sensible radius protects the concrete delivery and finishing plan, especially for large pours that depend on steady truck cycles. Property owners outside the core area can still share the address, dimensions, and intended use. The location will be reviewed with the project requirements before any visit or timing is represented as confirmed.
How can owners reduce disruption during concrete work?
Owners can reduce disruption by planning access, shutdowns, temporary routes, and curing time before work begins. Commercial sites may need separate pedestrian paths, staged loading access, dust control during removal, and communication with tenants or delivery teams. Industrial floors often require equipment to be moved and utilities or drains to be protected. Residential properties need room for excavation, forms, gravel, and concrete placement without blocking a neighbour or trapping vehicles. Concrete also needs protection after finishing; reopening too soon can mark the surface or load it before it has developed enough strength. A phased plan may keep part of a site operating, but every extra construction joint and mobilization should be deliberate. Early coordination turns these constraints into a workable sequence rather than a day-of-pour problem.
What should property owners compare before choosing a concrete scope?
Property owners should compare preparation, concrete specifications, reinforcement, jointing, finish, curing, drainage, access, exclusions, and the intended use—not only the total price. Two proposals may use the same square footage while describing very different work below and within the slab. Ask what existing material will be removed, how the base will be checked and compacted, who coordinates drains or embedded items, what finish is included, and how weather changes the schedule. Confirm whether demolition, disposal, permits, testing, saw cutting, sealing, and protection are included or separate. A clear scope gives the owner a way to understand risk and coordinate other trades. It also reduces the chance that an important performance detail appears later as a surprise cost or a missing responsibility.
How do drawings, permits, testing, and inspections fit into concrete work?
Drawings, permits, testing, and inspections fit into concrete work by defining requirements that cannot be settled through finishing skill alone. Structural drawings may state slab thickness, footing size, reinforcement, concrete strength, joints, embeds, and loading assumptions. Civil drawings establish drainage and exterior elevations. Architectural information shows openings, transitions, accessibility details, and the finished relationship to doors and walls. Permits and required inspections confirm that regulated work follows the applicable process, while material testing may verify fresh and hardened concrete properties on larger projects. The owner or general contractor should identify who supplies the current documents, arranges reviews, provides survey control, and receives test reports. Concrete should not be placed over an unresolved conflict simply to protect the schedule. A short delay before placement is usually easier to manage than cutting, removing, or strengthening concrete after it has cured. Residential projects also benefit from clear documents, especially for additions, retaining conditions, vehicle lifts, heated slabs, waterfront grades, and foundations beside an existing home. Fredericton Concrete Contracting uses the available project information to define the construction scope, coordinate field details, and flag questions that belong with the designer, engineer, municipality, testing agency, or another qualified party. This separation keeps responsibilities clear: the concrete work follows the approved requirements, while design and regulatory decisions remain with the professionals and authorities responsible for them. Owners should keep one current drawing set available and record approved changes before work continues. That simple document control reduces conflicting instructions, helps inspectors find the intended detail, and gives later trades a reliable reference for anchors, penetrations, floor treatments, and protected areas.
Discuss your project
Share the location, scope, timing, and any site conditions that may affect the work.
Request an Estimate