Where is concrete most useful in a commercial parking area?
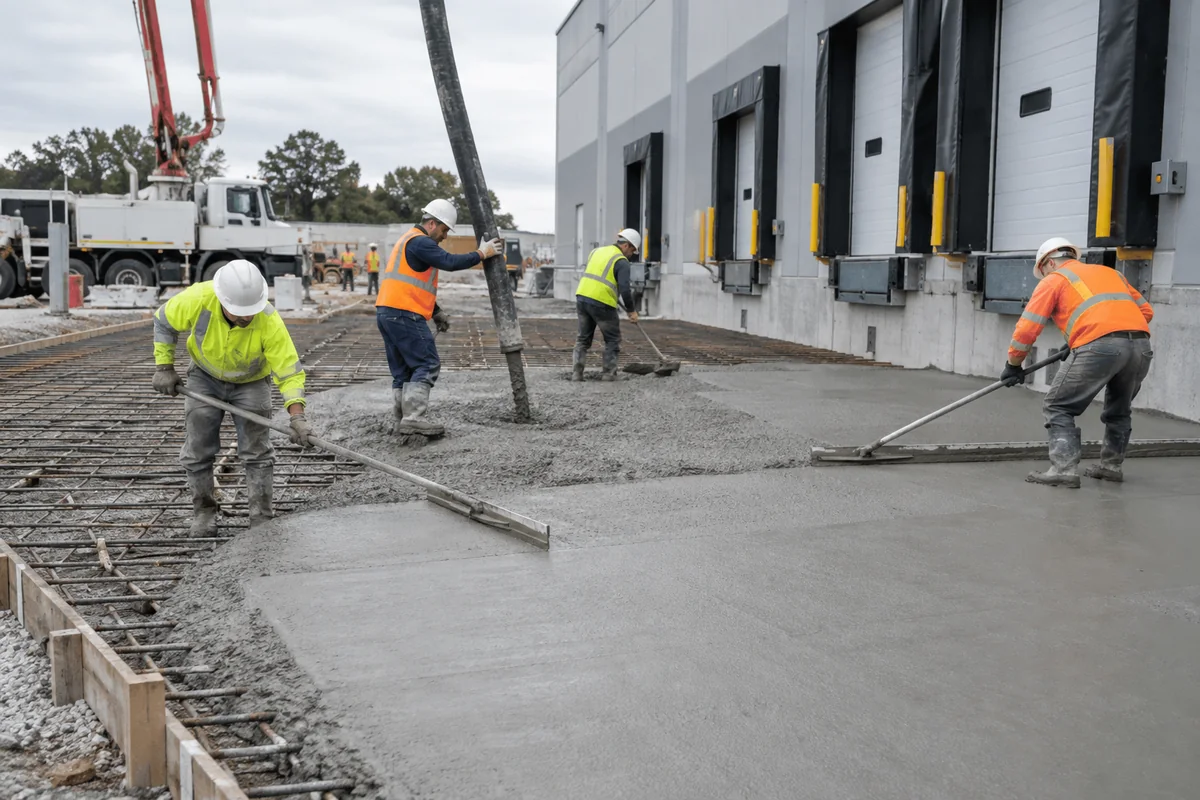
Concrete is most useful where vehicles stop, turn sharply, brake, or apply concentrated loads, such as loading aprons, waste enclosures, bus pads, drive-through lanes, and heavy parking bays. These zones can rut flexible pavement or push material at hot-weather turning points. Concrete distributes loads over a prepared base and holds planned grades, but it still needs suitable thickness, reinforcement or load-transfer details, and joints. Identifying actual vehicle types and routes prevents a heavy-use zone from being designed like light customer parking. It also lets owners combine concrete in demanding areas with other paving where that approach suits the site.
How should drainage be handled around loading slabs?
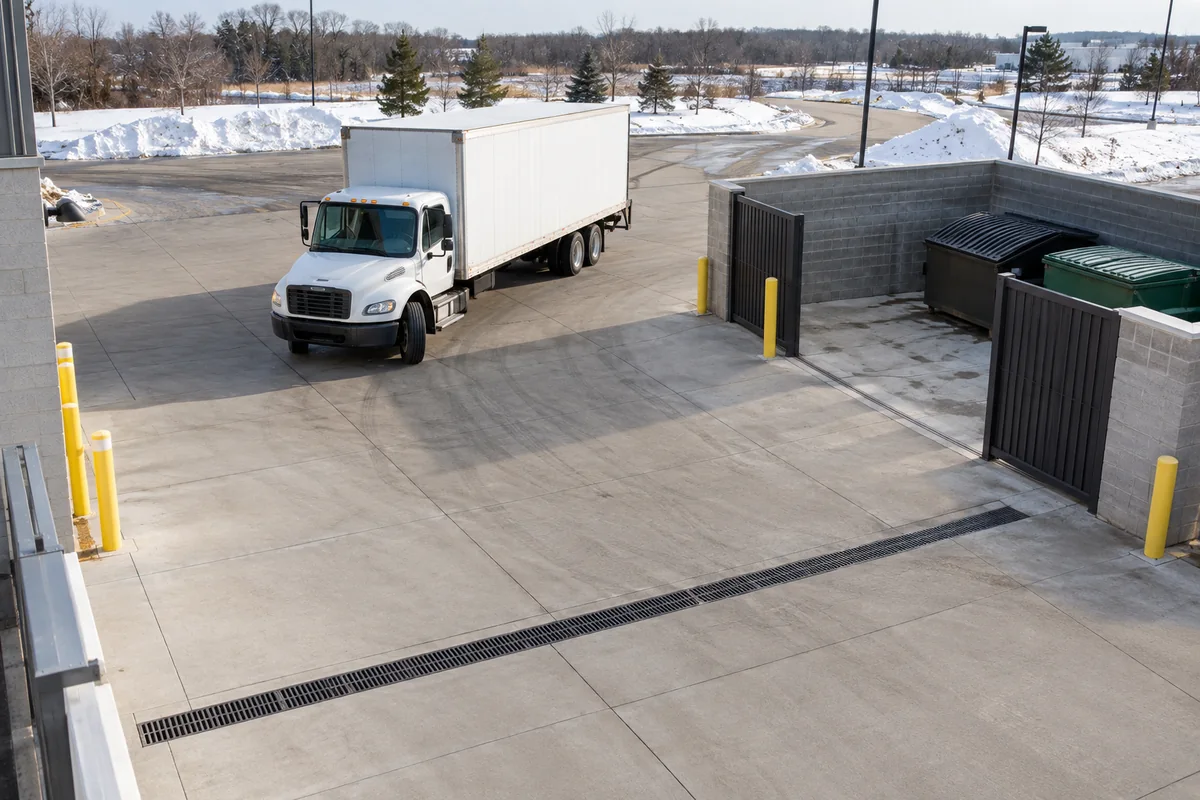
Drainage around loading slabs should move water away from doors, dock equipment, pedestrian routes, and slab edges without creating ponding or icy low points. The design must coordinate finished elevations, trench or area drains, adjacent pavement, curbs, and the receiving stormwater system. A flat-looking apron may still require precise slopes. Poor drainage keeps joints saturated, allows water into the base, and creates winter hazards. Survey control and careful screeding matter because small elevation errors over a wide area can reverse the intended flow. Drainage responsibilities should be shown on the civil drawings and confirmed before forming begins.
Why do truck turning movements affect slab design?
Truck turning movements affect slab design because steering axles and tandem wheels apply concentrated and sideways forces while a vehicle pivots. Repeated turning near slab edges or joints can increase wear and break unsupported corners. Vehicle weight, wheel configuration, route, and frequency should inform the engineered section and joint plan. The layout should avoid small irregular panels where possible and provide support at transitions to asphalt or existing concrete. Designing around a generic passenger car can leave loading zones underbuilt for the vehicles that actually use them every day.
How are loading areas phased around an operating business?
Loading areas are phased by identifying essential deliveries, alternate doors, temporary traffic routes, safe pedestrian separation, and the time needed for concrete to cure before loading. The work may be divided into panels, but added construction joints and short placements must still suit the design. Dust and noise from demolition can affect inventory and neighbours, while pump or truck access can block fire routes. A written logistics plan gives carriers and staff clear dates and prevents a new slab from being opened early because no alternate route was prepared. The most workable phase balances concrete quality with the cost of operational interruption.
What winter damage should owners watch for?
Owners should watch for ponding, scaling, broken joint edges, plow damage, rocking panels, and settlement at catch basins or pavement transitions. Freeze-thaw exposure becomes more damaging when concrete stays saturated or when water reaches an unstable base. Metal plow edges can catch raised joints, and de-icing practices influence surface exposure. Early repairs to drainage, joints, and isolated defects may slow larger deterioration, while widespread movement may require replacement. A spring review after the freeze season can document changes before busy summer construction periods and help distinguish a surface issue from base movement.
Which details belong in a parking or loading-area quote?
A quote request should include a site plan, traffic types and frequency, dimensions, elevations, drainage design, pavement transitions, concrete specification, reinforcement, joint details, demolition limits, access, and required operating phases. Identify underground services, loading equipment, gates, bollards, curbs, drains, line-marking interfaces, and winter protection. Photos and vehicle information help explain use, but engineered requirements should govern heavy commercial work. A complete request lets bidders price the same traffic-control and restoration responsibilities rather than treating them as undefined extras.
Discuss your project
Share the location, scope, timing, and any site conditions that may affect the work.