What documents guide a residential concrete foundation?
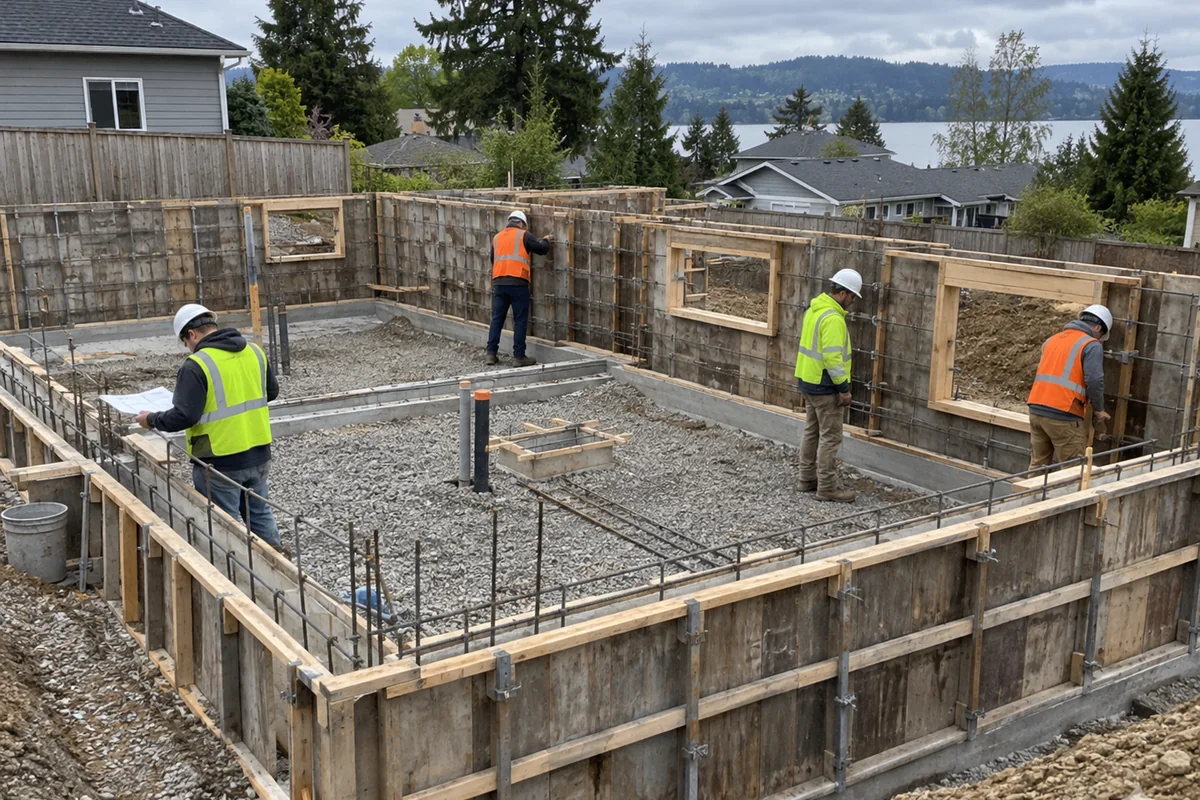
A residential foundation is guided by approved plans, structural details, site information, survey control, and permit requirements that apply to the project. These documents define footing sizes, wall heights, reinforcing, openings, beam pockets, ledges, anchors, and concrete requirements. Site conditions or an addition beside an existing house may require engineering beyond a standard detail. Building from current drawings prevents field assumptions that affect framing, stairs, services, or exterior grades later. Homeowners should make sure revisions reach the excavation, concrete, drainage, and framing teams before forms are set.
How do drainage and grading protect a home foundation?
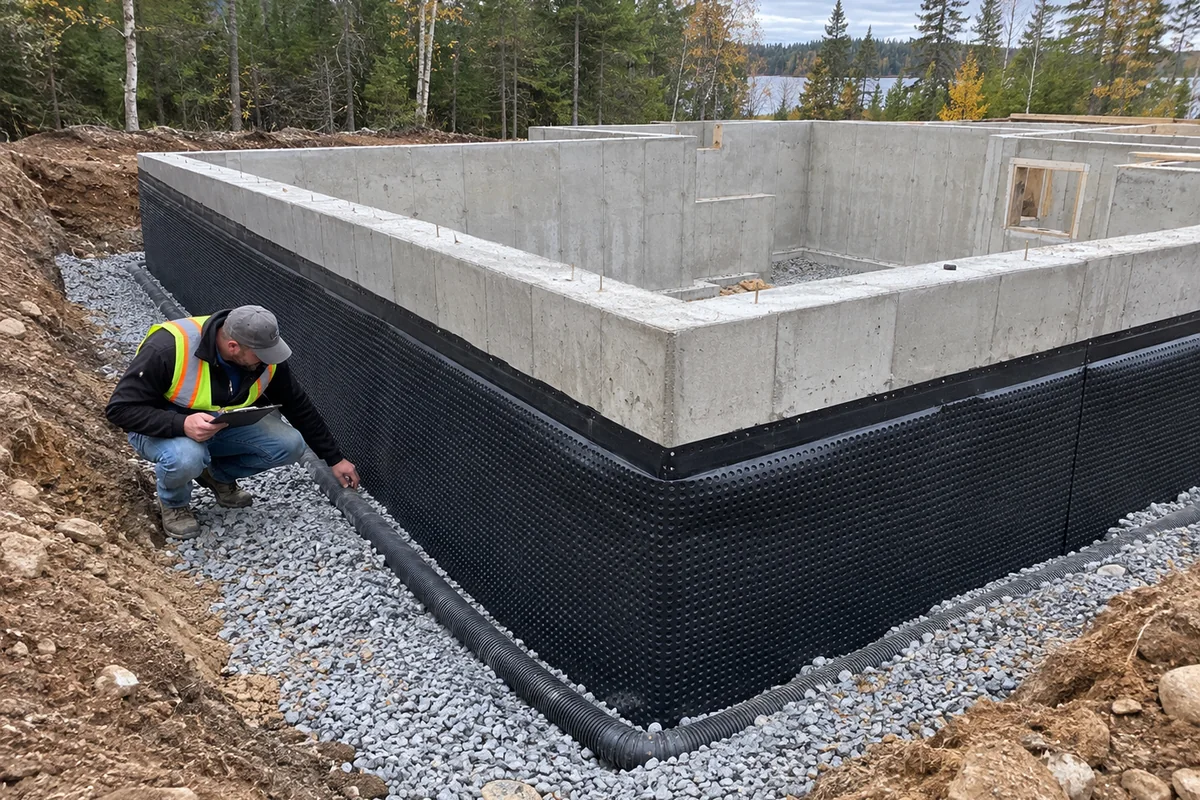
Drainage and grading protect a home foundation by directing roof and surface water away and relieving water beside below-grade walls. The system may include granular material, drain tile, waterproofing or dampproofing, protected membranes, sump connections, and positive final grade. Concrete walls alone are not a complete water-management system. Poor backfill or settled soil can direct water toward the house, and damaged membranes can create a leak path. Coordinating these details before backfill keeps critical components accessible and reduces the chance of excavating finished landscaping to correct preventable water problems.
Why do foundation openings need early coordination?
Foundation openings need early coordination because windows, doors, utilities, beams, and mechanical penetrations must align with the home design and finished grades. A missed opening may require cutting cured reinforced concrete, while a misplaced beam pocket can disrupt framing. Confirm sizes and elevations before forms close, including changes made by window, plumbing, electrical, or heating plans. Penetrations below grade also need suitable seals and connection to waterproofing. A simple opening checklist protects the schedule and avoids improvising around concrete that is already carrying structural loads.
How are additions connected to an existing foundation?
Additions are connected to an existing foundation according to structural design, soil conditions, frost protection, elevation, and the condition of the old structure. The new work may need independent movement joints or a designed reinforcing connection; the correct approach should not be guessed during excavation. Digging beside an existing footing can also undermine it if sequencing and support are not planned. Water-management transitions are especially important because the joint between old and new construction is difficult to access later. An engineer and designer should resolve these details before concrete work is priced as a fixed scope.
What changes when a foundation is built near a waterway or slope?
A foundation near a waterway or slope may require closer review of grades, groundwater, erosion, access, setbacks, and soil stability. A scenic river or lake lot can also have limited routes for excavation equipment and concrete delivery. The foundation and drainage design must respond to verified site information rather than relying on the view or a neighbouring project. Owners should confirm planning and environmental requirements with the proper authorities and provide geotechnical or engineered details when required. Managing water during construction protects the bearing surface and reduces sediment movement before permanent grading is complete.
What belongs in a residential foundation quote request?
A residential foundation quote request should include current plans, project address, footing and wall details, dimensions, openings, reinforcement, concrete specification, excavation status, access, utilities, drainage, waterproofing interfaces, desired schedule, and whether slab work is included. For an addition, add photos and dimensions of the existing house and identify occupied areas. State who provides survey, engineering, permits, inspections, backfill, and service penetrations. Complete information helps compare the same structure and reveals dependencies that could otherwise stop work after excavation.
Discuss your project
Share the location, scope, timing, and any site conditions that may affect the work.