What must be known before a commercial slab is designed?
A commercial slab needs a clear end use, expected loads, dimensions, elevations, drainage plan, and relationship to the building structure before its details can be confirmed. Vehicles, storage racks, partitions, equipment, concentrated loads, and future floor finishes can change thickness, reinforcement, jointing, and surface tolerance. Unknown requirements often lead to assumptions that are expensive to correct after concrete is placed. Drawings and engineering should be provided when the slab supports structural or specialized loads. A useful contractor review connects those documents with site access, forming, placement sequence, embedded items, and finishing so the specified system can actually be built.
Why is subgrade support important under a commercial slab?
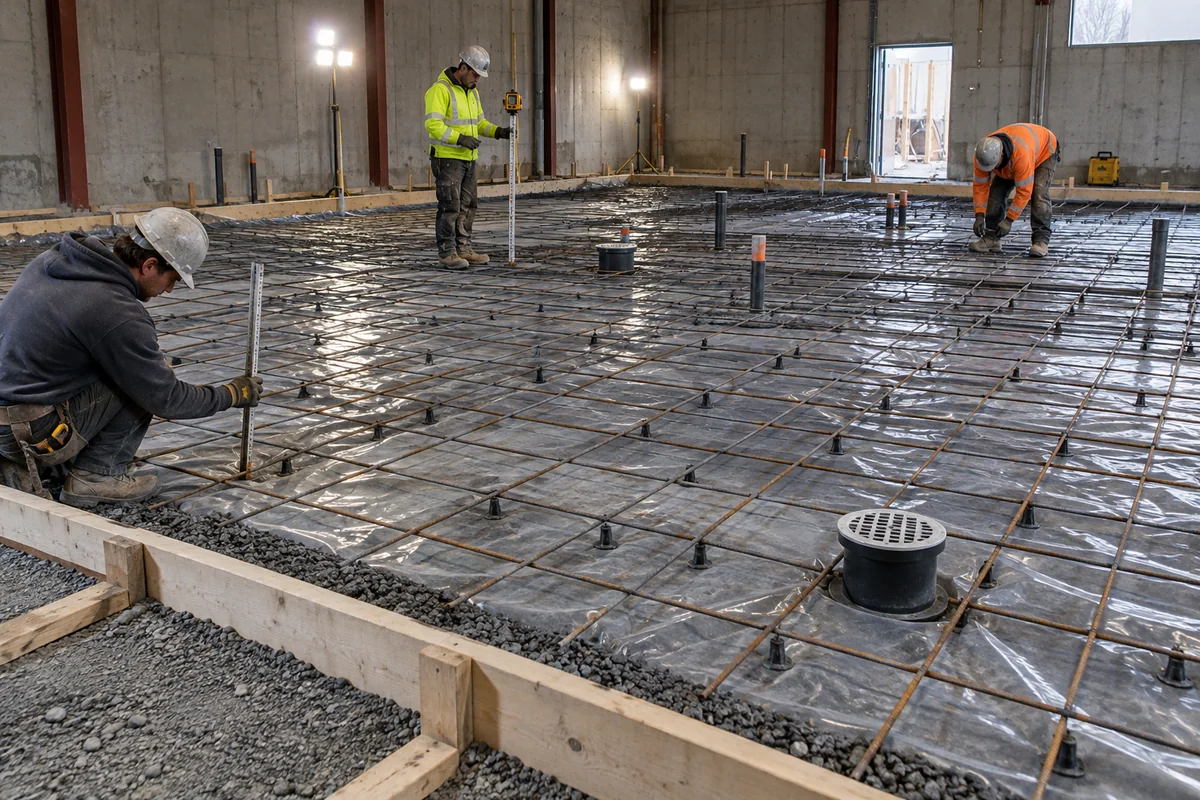
Subgrade support is important because a slab distributes working loads into the material beneath it. Soft pockets, uncontrolled fill, frost-susceptible soil, and poor compaction can let sections settle and lose uniform support. The resulting movement may create cracks, uneven joints, ponding, or trouble for doors and equipment. Preparation may include removing unsuitable material, proofing exposed ground, placing granular base in controlled lifts, compacting to the project requirement, and confirming elevations before reinforcement is installed. Correct preparation costs less than lifting equipment, stopping operations, and rebuilding a failed floor after the business has moved in.
How should joints be planned in a large commercial floor?
Joints should be planned as part of the floor layout because concrete shrinks as it cures and needs deliberate places to accommodate movement. Control joints, construction joints, isolation around columns, and transitions at drains or openings must work with the building grid and intended traffic. Random cracks become more likely when panels are poorly proportioned, saw cuts are late or shallow, or fixed elements restrain movement. Joint edges also face impact from hard wheels and carts. Coordinating the layout before placement reduces awkward cuts and places transitions where they can be detailed and maintained instead of appearing through a critical doorway or rack line.
Which commercial slab finish fits the space?
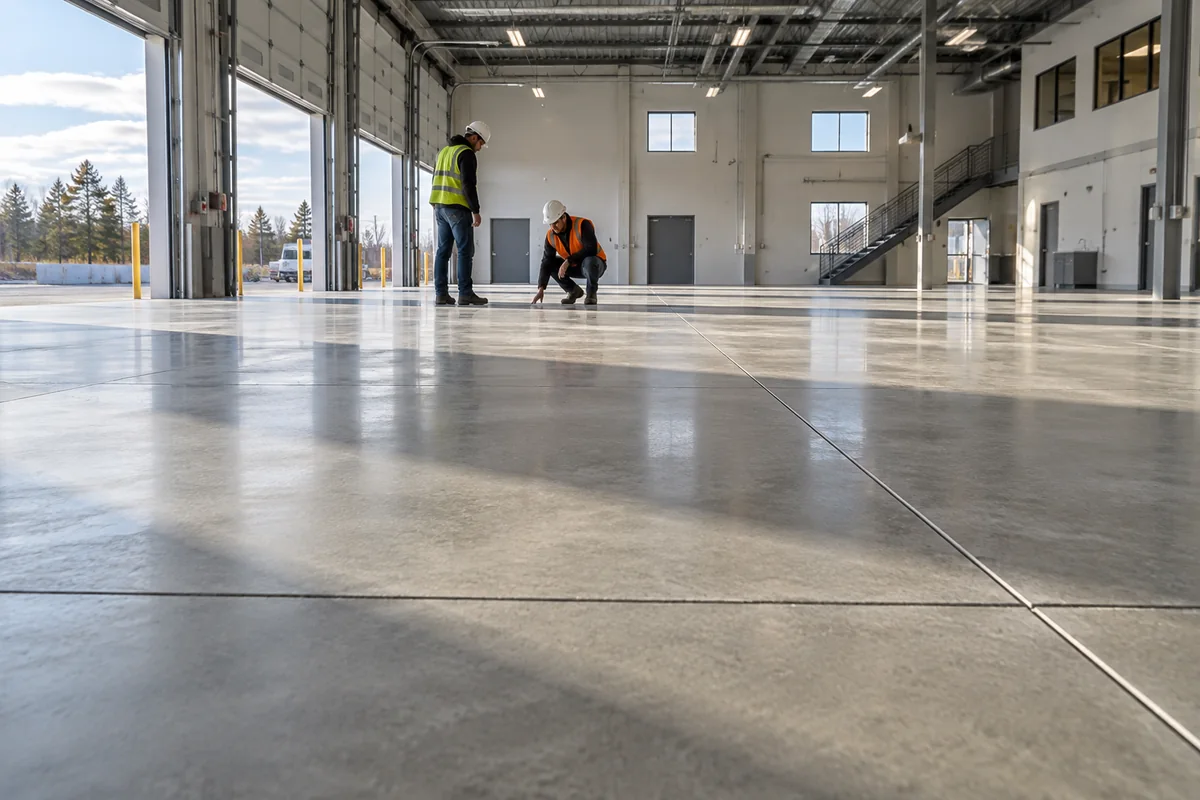
The right commercial slab finish depends on traction, cleaning, appearance, traffic, and the next floor system. A machine-trowelled finish can create a dense, smooth interior surface, while exterior slabs need texture for wet and winter conditions. Areas receiving tile, resin, or another coating may require a finish and curing approach compatible with that system. Polished concrete has its own flatness and finishing considerations. Selecting a finish only after placement can cause adhesion or appearance problems. The finish should be identified in the scope along with mock-up needs, acceptable variation, maintenance expectations, and protection from follow-on trades.
How is a commercial slab placement coordinated?
Commercial slab placement is coordinated around concrete supply, crew capacity, pump or truck access, screeding, finishing, weather, and curing. The pour size and sequence must be realistic for the available labour and equipment. Forms, reinforcement, sleeves, drains, and embedded items are checked before concrete arrives because correcting them during placement causes delay. Hot, cold, windy, or wet conditions change protection needs and finishing time. A planned sequence helps maintain elevations and surface consistency while reducing unplanned construction joints. It also tells the owner when areas must be cleared and how long the new slab needs protection.
What should be included in a commercial slab quote request?
A commercial slab quote request should include drawings, project address, slab dimensions, end use, loads, specified concrete, reinforcement, insulation or vapour control, drains, slopes, embeds, finish, access, and desired schedule. Note whether excavation, base, demolition, disposal, testing, pumping, curing, sealing, and protection are part of the requested scope. Identify occupied areas, delivery restrictions, and other trades that affect the sequence. These details allow proposals to be compared on the same work. Without them, a low number may simply omit a necessary responsibility rather than offer the same slab for less.
Discuss your project
Share the location, scope, timing, and any site conditions that may affect the work.